Fire safety is an essential part of every successful building project. From the earliest design concepts to the final construction checks, fire engineers help create buildings that protect occupants, support safe evacuation and meet relevant safety requirements. Their work combines technical knowledge, risk assessment and close cooperation with architects, contractors and other specialists.
Assessing Fire Risks During the Design Stage
Fire engineers become involved during the early design stage to identify potential hazards and determine how fire could develop within the proposed building.
To learn more about effective fire safety strategies, experienced fire engineering consultants can provide specialist guidance throughout both the design and construction process. Early professional involvement helps project teams address important risks before construction begins, reducing the likelihood of expensive changes later.
Engineers review the planned size, height, purpose and layout of the building. They also consider the expected number of occupants, their ability to evacuate and the types of materials or activities that may increase fire risk.
A hospital, warehouse, apartment building and shopping centre will each require a different approach because their occupants and potential hazards are not the same.
Using this information, fire engineers develop a fire safety strategy. This document may cover escape routes, emergency exits, fire separation, smoke control, alarm systems, sprinklers and access for firefighters. It provides the technical foundation for many decisions made by the wider project team.
Working With Architects and Other Specialists

Fire safety measures must be integrated into the overall building design. Fire engineers therefore work closely with architects, structural engineers, mechanical engineers and electrical specialists. Their role is to ensure that different systems work together without creating new hazards or compromising the architectural concept.
For example, an architect may propose an open atrium that connects several floors. Although visually attractive, this feature may allow smoke and heat to spread quickly.
A fire engineer can analyse the risk and recommend measures such as smoke extraction, fire resistant barriers, automatic sprinklers or adjusted evacuation routes.
Engineers may also use computer modelling to study how smoke, heat and people could move during an emergency. These simulations help the design team evaluate whether occupants would have enough time to reach a safe location. Performance based analysis can be particularly useful for complex buildings where standard solutions may not be suitable.
Monitoring Fire Safety During Construction

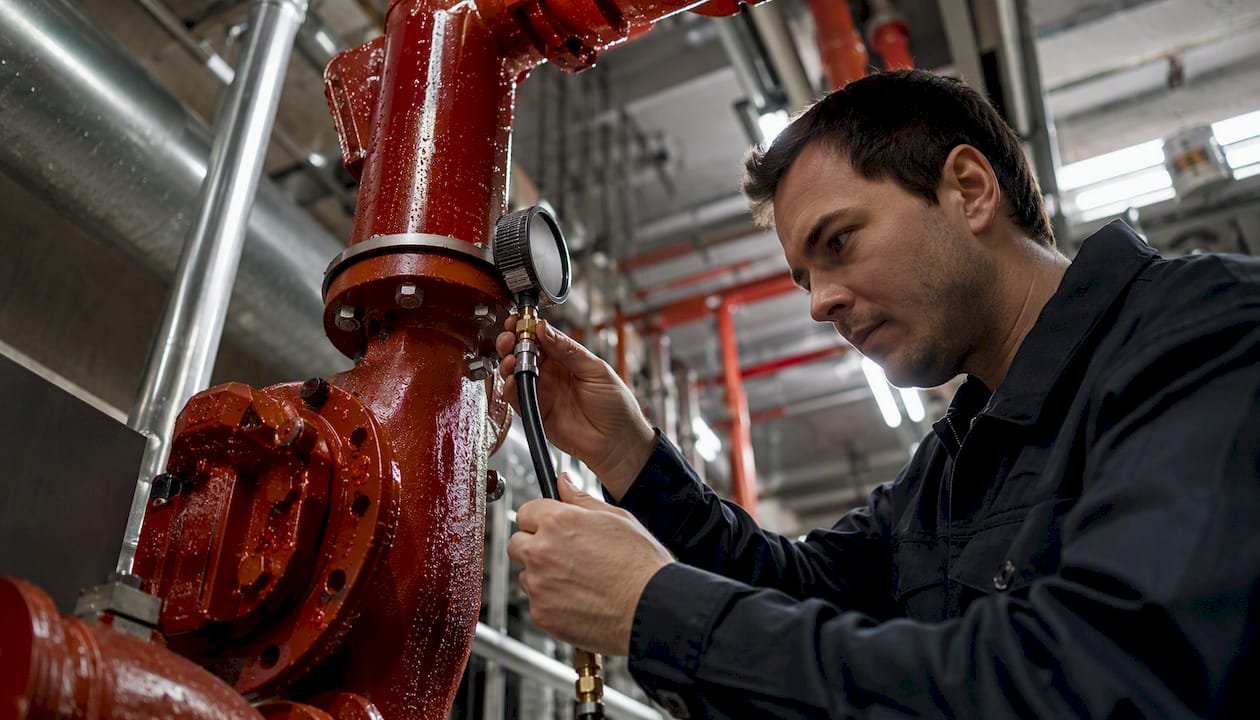
Once construction begins, fire engineers help confirm that the approved strategy is being implemented correctly. They may inspect fire doors, walls, floors, service penetrations, alarm equipment, sprinkler installations and smoke control systems. Even a small gap around a pipe or cable can reduce the effectiveness of a fire resistant barrier, so careful inspection is important.
Designs can also change during construction because of cost, material availability or practical site conditions.
Fire engineers review proposed changes to determine whether they could affect evacuation, fire resistance or emergency access. If a change introduces additional risk, the engineer may recommend an alternative solution that preserves the required level of safety.
Before completion, engineers may participate in testing and commissioning. This can include checking alarms, emergency lighting, smoke control equipment and communication between different safety systems. They may also review final documentation and prepare information for building owners and facility managers.
Conclusion
Fire engineers support a building project from initial risk assessment through construction and final testing. They develop safety strategies, coordinate with design professionals, inspect essential systems and respond to changes made on site. Their involvement helps create buildings that are functional, compliant and better prepared to protect occupants if a fire occurs.